A warehouse layout is defined once, and its cost recurs in every operation. An aisle that forces a detour, a packing area far from the docks or a receiving area with no room to check goods adds minutes to every movement for years. The layout should therefore be designed from the flow of the operation, not from the available space. For companies opening a new building in one of Mexico's industrial parks, this is also the point at which a correct layout costs least.
Step 1: measure before you draw
Gather data from a normal year and from peak season:
- Inbound: trucks per day, pallets per truck, share of floor-loaded freight, quality checks.
- Storage: number of products, average and maximum stock in pallets and cases, products with lot or expiration control.
- Outbound: orders, lines and units per day; share of full pallets, cases and eaches.
- Load unit: dimensions and weight of the most common pallet and the tallest load. In Mexico the 1.0 × 1.2 m pallet is common, while US-bound freight often uses the 40 × 48 in pallet, so check which you will rack.
- Equipment: forklifts, pallet jacks, carts and their turning space.
This data sets how many pallet positions, how many meters of shelving and how many dock doors you need.
Step 2: choose the flow
| Flow | How it works | Recommended when |
|---|---|---|
| U-shaped | Receiving and shipping on the same side; goods enter, travel through the building and come back | Shared docks, single yard, growth at the back, frequent cross-docking |
| Straight-through | Receiving at one end, shipping at the other | High simultaneous inbound and outbound, long buildings, strict flow separation |
| L-shaped | Receiving and shipping on adjacent sides | Corner lots or yard constraints |
The U-shape is the most common in mid-size warehouses because the same docks serve receiving and shipping at different times. Straight-through reduces crossings when inbound and outbound run at once.
Step 3: size each zone
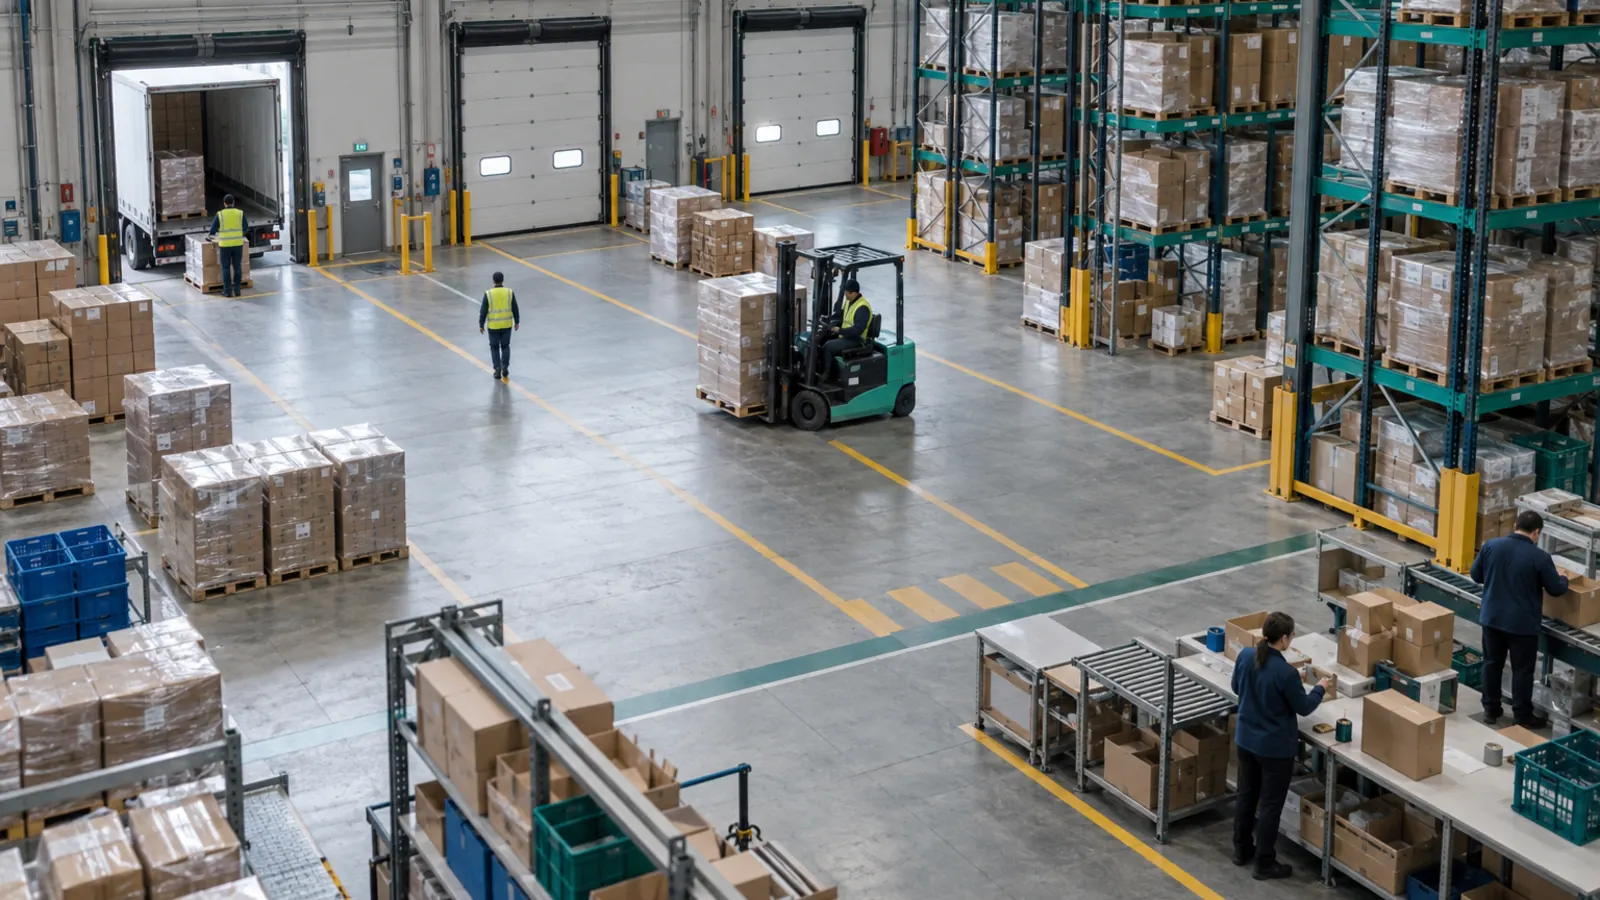
A warehouse requires more zones than racks and docks:
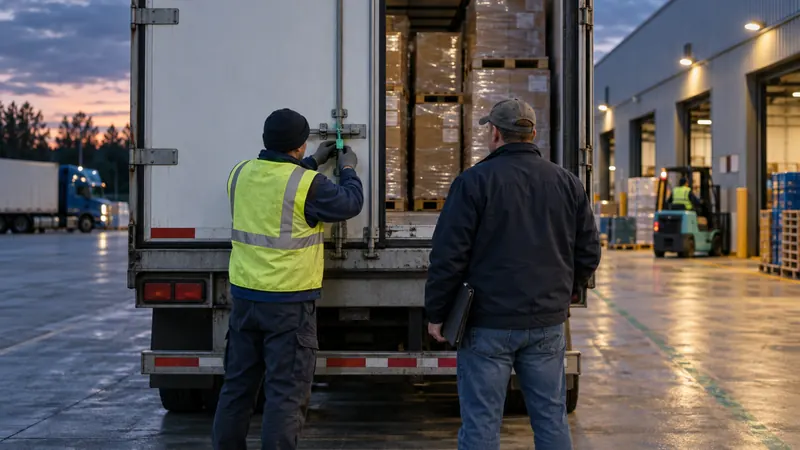
- Docks and yard with room for tractor-trailer maneuvering.
- Receiving: space to unload, check and label before put-away. Size it for the day with the most truck arrivals, not the average.
- Inspection and quarantine: goods held by quality, physically separated.
- Reserve: full pallets in high-bay racks.
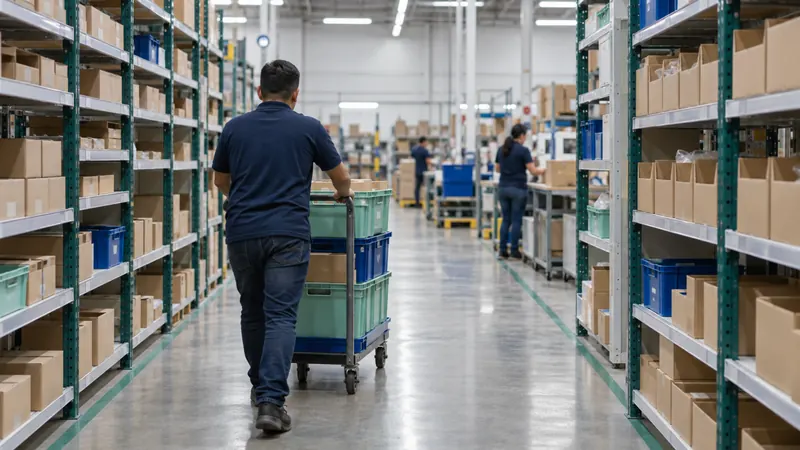
- Picking: pick faces at working height, near packing, for the fastest movers.
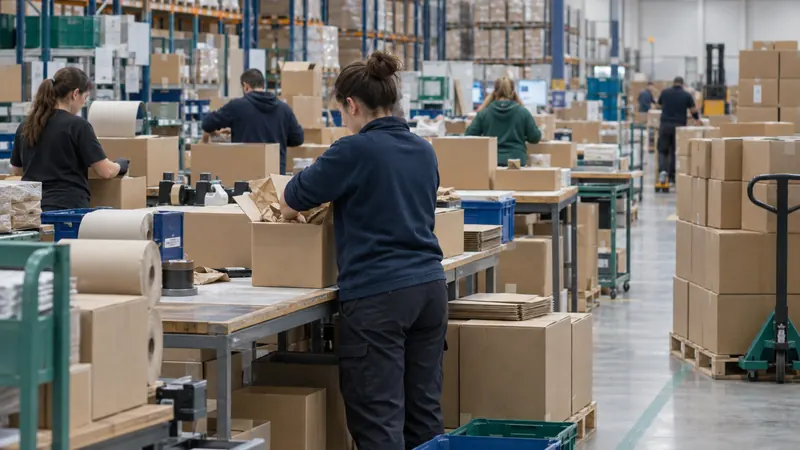
- Packing: tables, consumables, scale and printer.
- Outbound staging: floor lanes in front of the docks for pallets ready to load.
- Returns: a dedicated area with inspection.
- Support: battery charging, floor office, restrooms, break area.
The most common mistake is assigning all the space to storage. When receiving, outbound staging and returns are missing, goods in transit end up in the aisles.
Step 4: aisles and safety
In Mexico, the storage and materials handling standard NOM-006-STPS-2023 requires storage areas to have marked zones, firm and level floors able to bear the load of the stacks, and traffic aisles whose width depends on the widest machinery or load that uses them and on the largest dimension of the materials (section 9.3). It also requires convex mirrors at intersections where stored materials exceed 1.8 m (about 6 ft) and impact protection at rack corners where vehicles travel. US readers will find the logic close to OSHA practice; in Mexico it is enforced by the Labor Ministry (STPS).
In the design, these requirements translate into:
- Aisle width by equipment: a counterbalance forklift needs far more turning space than a reach truck or a pallet jack.
- Pedestrian walkways separated from forklift aisles where possible.
- Intersections kept to a minimum and clearly visible.
Check the equipment manufacturer's specifications for turning space and, for high-bay racking, the rack supplier's engineering.
Step 5: slot by velocity
Once zones are set, where each product sits inside them determines how far pickers travel. The general rule, developed in reference texts such as Bartholdi and Hackman's Warehouse & Distribution Science, is to place the most frequently picked products near the exit and at waist height, and slow movers farther away or higher. ABC classification gives the starting point.
Before you build: validate the plan
Trace a real day's route on the plan: arriving trucks, one large order, five small ones and a return. Count the crossings, the backtracking and the points where goods wait. Changing a plan costs little; relocating installed racks costs a great deal.
How it is configured in Chainlink
In Chainlink WMS, each warehouse is divided into zones, and each zone has a type that determines its use in the system: picking, storage and reserve for holding goods; receiving, dock and packing as transit areas; returns and quarantine for stock that cannot be picked. Locations are generated by range (zone, aisle, rack, level) with their codes and labels. When suggesting a put-away location, Chainlink looks first where the same lot already sits, then at the pick face and then at free space in the preferred zone, and it never suggests a blocked location.
Frequently asked questions
What is a warehouse layout?
The physical arrangement of zones, aisles, racks and docks, designed around the flow of goods from receiving to shipping.
Which flow is more suitable, U-shaped or straight-through?
A U-shaped flow shares docks and makes expansion at the back easier; a straight-through flow separates inbound and outbound and reduces crossings when both happen at once. The choice depends on the building, the yard and the volumes.
How wide should warehouse aisles be?
As wide as the widest equipment and load that use them require, per Mexico's NOM-006-STPS-2023 and the equipment manufacturer's specifications. A counterbalance forklift aisle is much wider than one for a pallet jack or reach truck.
Share this article: LinkedIn